Save
Ask
Tour
Hide
Share
$875,000
2 Days On Site

7023 Munsell Road
Iosco Township, MI 48843

For Sale|Single Family Residence|Active
4
Beds
4
Total Baths
3
Full Baths
1
Partial Bath
3,942
SqFt
$222
/SqFt
1998
Built
County:
Livingston

Due to the health concerns created by Coronavirus we are offering personal 1-1 online video walkthough tours where possible.
Call Now: 1-810-360-3163
Is this the listing for you? We can help make it yours.
1-810-360-3163
7023 Munsell Road7023 Munsell Road7023 Munsell Road7023 Munsell Road
Save
Ask
Tour
Hide
Share

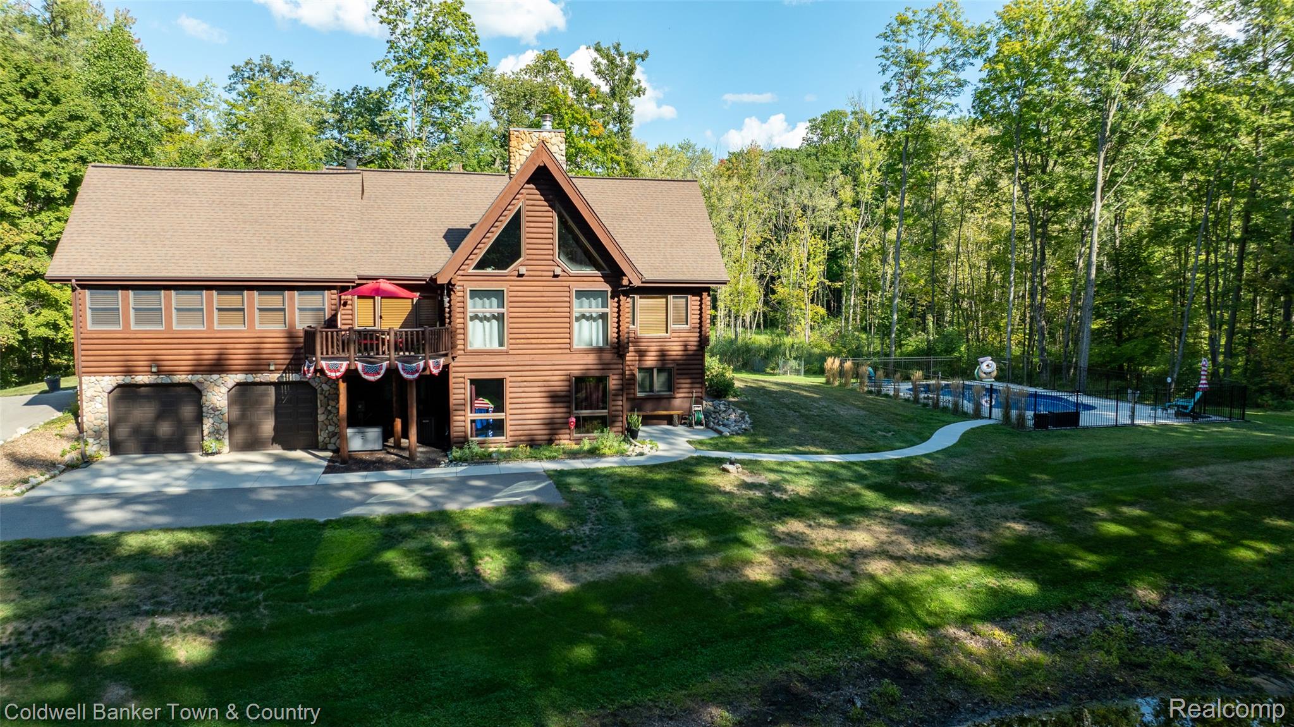
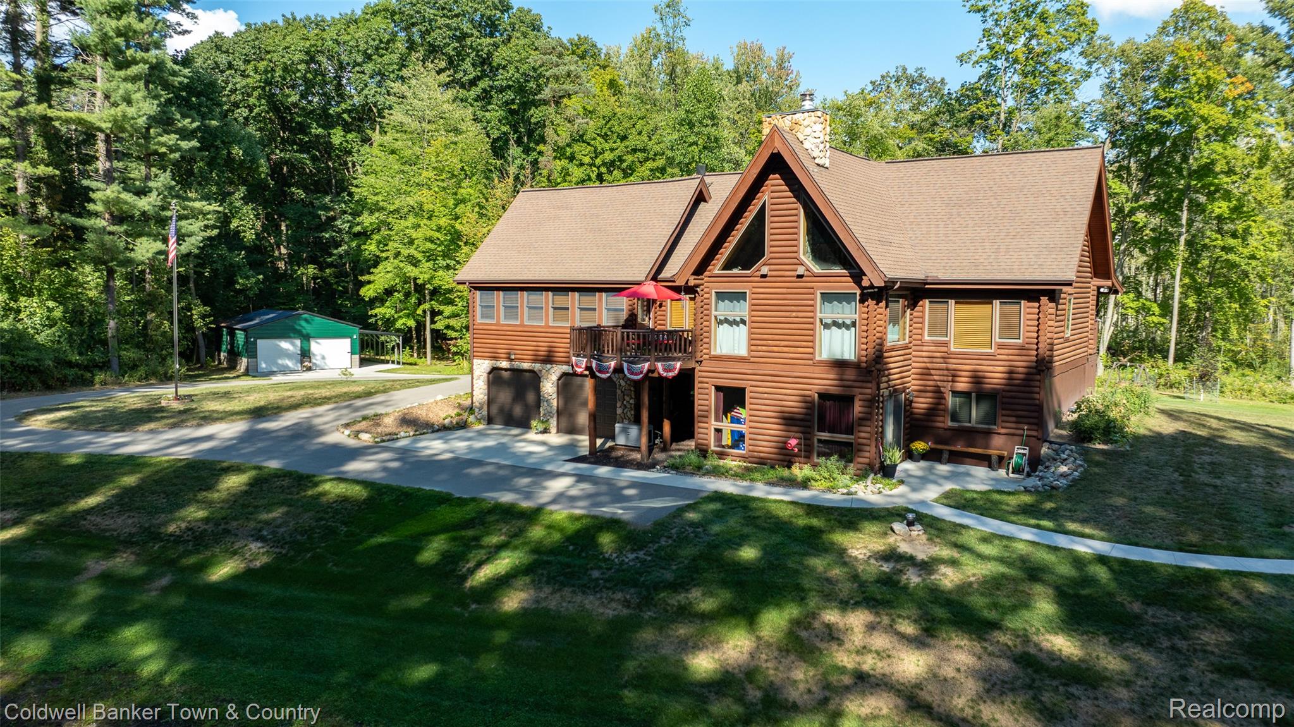
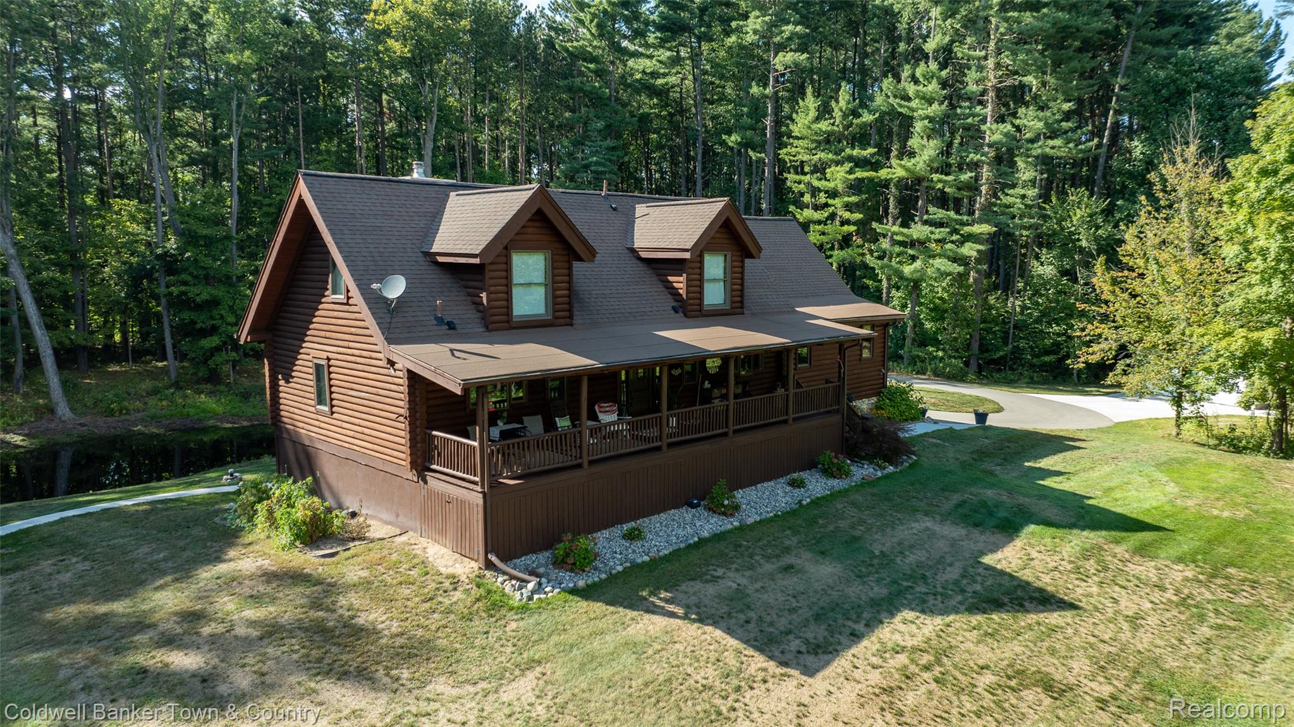
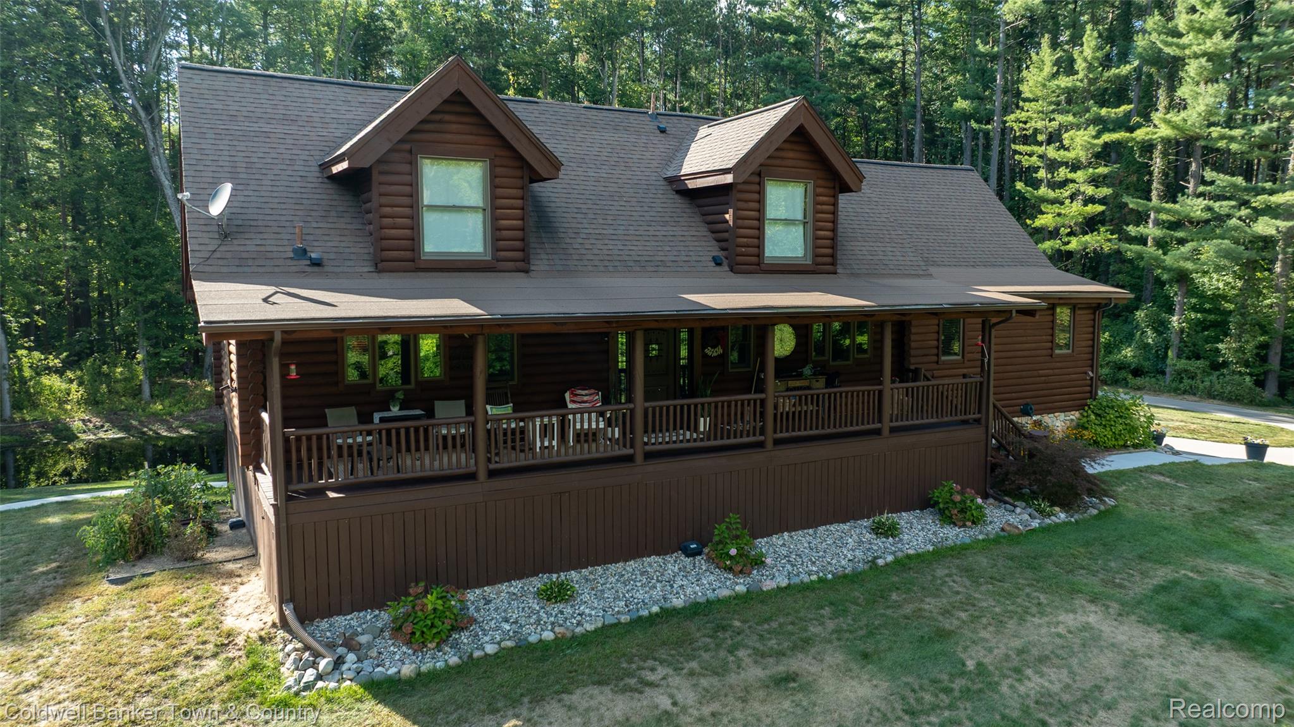
This remarkable, impeccably maintained log home offers a true Up North feel on 11 private, wooded acres, tucked approximately ½ mile off the road. The Great Room features a stunning two-story stone fireplace with Extraordinaire wood-burning insert and Andersen windows throughout. Open kitchen and dining, first-floor primary suite, main-floor laundry, two spacious upper bedrooms, full bath and loft. The finished walkout basement offers high ceilings and additional entertaining space. Outside, enjoy a heated in-ground saltwater pool with 6-ft deep end (2022), Trex deck, private pond, covered porch and balcony overlooking the woods. A 24x30 pole barn with 10-ft lean-to, concrete and electric was added in 2021. Whole-house generator (2023) and upgraded exterior doors. Private, peaceful and conveniently located!

Save
Ask
Tour
Hide
Share
Listing Snapshot
Price 
$875,000
Days On Site 
2 Days
Bedrooms 
4
Inside Area (SqFt) 
3,942 sqft
Total Baths 
4
Full Baths 
3
Partial Baths 
1
Lot Size 
11 Acres
Year Built 
1998
MLS® Number 
20261076902
Status 
Active
Property Tax 
$6,039
HOA/Condo/Coop Fees 
N/A
Sq Ft Source 
Appraiser
Friends & Family
Recent Activity
2 days agoListing first seen on site
2 days agoListing updated with changes from the MLS®
General Features
Acres 
11
Attached Garage 
Yes
Cross Street 
West of Dutcher, south on Munsell
Disclosures 
Taxes Not Homestead Exempt
Garage 
Yes
Garage Spaces 
2
Levels 
One and One Half
Parking 
AttachedDirect Access
Pets 
Yes
Property Sub Type 
Single Family Residence
Sewer 
Septic Tank
Special Circumstances 
Standard
SqFt Above 
2938
SqFt Below 
1004
Style 
CapeCodLogHome
Water Source 
PrivateWell
Interior Features
Appliances 
DishwasherDisposalDryerFree-Standing Electric RangeFree-Standing RefrigeratorMicrowaveRange HoodWasherWater Softener Owned
Basement 
FinishedWalk-Out AccessSump Pump
Cooling 
Ceiling Fan(s)Central Air
Electric 
Generator
Fireplace 
Yes
Fireplace Features 
Family Room
Heating 
Forced AirHeat PumpPropane
BathFull 
Dimensions - 10 X 8Level - Basement
BathLav 
Dimensions - 6 X 5
Bedroom 
Dimensions - 14 X 12Level - Basement
Family Room 
Dimensions - 21 X 17
Game Room 
Dimensions - 17 X 34Level - Basement
Kitchen 
Dimensions - 12 X 12
Laundry 
Dimensions - 23 X 14
Living Room 
Dimensions - 12 X 23
Loft 
Dimensions - 18 X 22Level - Second
Master Bathroom 
Dimensions - 15 X 10
Master Bedroom 
Dimensions - 14 X 14
Save
Ask
Tour
Hide
Share
Exterior Features
Construction Details 
Log
Exterior 
Balcony
Lot Features 
Wooded
Other Structures 
Barn(s)
Patio And Porch 
CoveredDeckPatioPorch
Pool Features 
In Ground
Roof 
Asphalt
Waterfront Features 
Pond
Community Features
MLS Area 
Area01091IoscoTwp
School District 
Howell
Financing Terms Available 
CashConventionalFHAVA Loan
Building Access 
GroundLevelwSteps
Roads 
Dirt
Schools
School District
Howell
Elementary School
Unknown
Middle School
Unknown
High School
Unknown
Listing courtesy of Coldwell Banker Town & Country: [email protected]


IDX provided courtesy of Realcomp II Ltd. via RealcompIILtd. Copyright © 2026 Realcomp II Ltd. Shareholders.

IDX information is provided exclusively for consumers' personal, non-commercial use and may not be used for any purpose other than to identify prospective properties consumers may be interested in purchasing and that the data is deemed reliable but not guaranteed accurate by the MLS.

Neighborhood & Commute
Source: Walkscore
Save
Ask
Tour
Hide
Share